



Meeting room layouts: how much space does each one need? (2026)
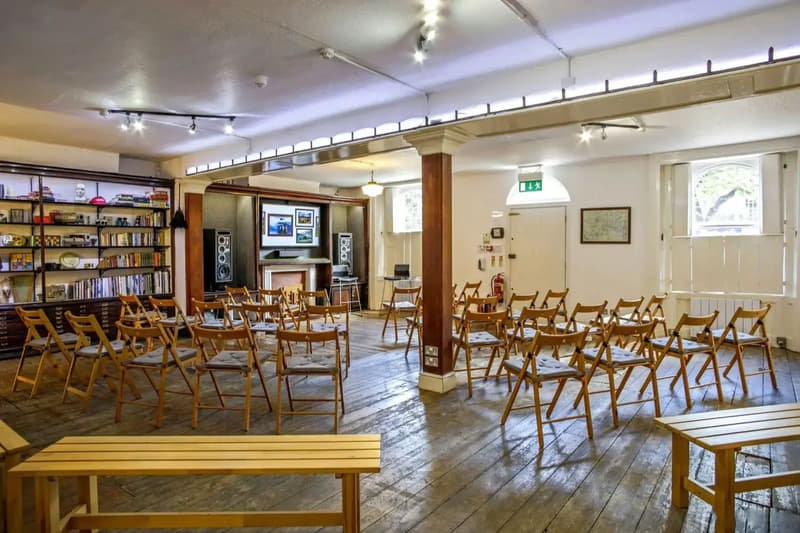
A meeting room layout needs a median 1.2 m² per guest for theatre-style rows, 1.9 m² for cabaret, 2.3 m² for classroom, 2.4 m² for boardroom and 2.7 m² for a U-shape, in the capacity charts of 33 rooms at three London conference venues. A 40 m² room therefore seats 33 people theatre-style but 16 around a boardroom table.
Last updated: November 2026 · By Woolly Mammoth
The layout decides how many people a room holds more than its size does. To put numbers on it, we took every room at three London conference venues whose own web page gives both a floor area (or its length and width) and a capacity for at least one layout: Church House Westminster, Mary Ward House and Woburn House, on 2 November 2026. That gives 33 rooms, from 15 m² to 519 m². For each layout, we divided the room's area by its published capacity. We compared the results with the floor space factors in the government's building and fire safety guidance, and with the capacities of Woolly Mammoth's 65 venues.
How much space does each meeting room layout need?
Here is the floor area per guest for each layout, from the 33 rooms. The middle half is the range of the central 50% of rooms, without the most and least generous quarters.
Theatre |
1.2 |
1.0–1.4 |
30 |
100% |
Classroom |
2.3 |
1.9–2.6 |
26 |
57% |
Boardroom |
2.4 |
2.0–3.5 |
31 |
50% |
U-shape |
2.7 |
2.0–3.5 |
16 |
47% |
Cabaret |
1.9 |
1.6–2.2 |
28 |
67% |
Banquet |
1.5 |
1.3–1.7 |
24 |
76% |
Reception |
0.9 |
0.9–1.2 |
24 |
120% |
How it's calculated: area ÷ published capacity for each room and layout, then the median across rooms. Areas as published by Church House Westminster (16 rooms) and Mary Ward House (11 rooms); length × width for Woburn House (6 rooms), whose pages give no area. For five Church House rooms the published area differs from length × width; we use the published area. "vs theatre" compares each layout's capacity with the same room's theatre capacity (median). Banquet is a seated dinner at round tables; reception is standing. Church House's cabaret figures assume tables of 8 and its dinners tables of 12. Banquet uses each venue's seated dinner figure (Mary Ward House: "Dinner (Sit Down)" or "Seated dinner"); reception uses "Reception", "Standing reception" or, at Mary Ward House, "Cocktail Party". Hoare Memorial Hall's page gives 230 theatre seats in its summary and 270 (220 on the lower floor and 50 in the gallery) in its specifications: we use 230, and its boardroom (55) and U-shape (50) figures from the specifications. One room was left out because its page gives 130 theatre seats for 34 m² (0.26 m² per guest, less than the 0.3 m² per person Approved Document B uses for standing areas). The full list of rooms is at the end of this guide.
The figures differ by venue: the median theatre seat takes 1.2 m² at Church House and Mary Ward House and 1.4 m² at Woburn House; a boardroom seat 2.1 m² at Church House, 2.3 m² at Woburn House and 3.2 m² at Mary Ward House.
What this means for you: tables halve a room. Classroom, boardroom and U-shape set-ups hold about half the people of theatre rows in the same room, and cabaret about two thirds.

How big does a meeting room need to be?
Multiply your headcount by the space your layout needs. Building regulations give a reference point: Approved Document B (Volume 2, Table D1), the government's fire safety guidance for buildings in England, works out the number of occupants by dividing a room's area by a floor space factor. It gives 1.0 m² per person for conference rooms, meeting rooms and dining rooms, 0.5 m² for an assembly hall or dance floor, and 0.3 m² for standing spectator areas and bar areas within 2 m of the serving point. Every layout in the 33 conference rooms gives each guest more than 1.0 m² at the median, except standing receptions (0.9 m²).
Using the medians above, here is how many guests fit in rooms of common sizes:
| Room size (m²) | Theatre | Classroom | Boardroom | U-shape | Cabaret | Banquet | Standing reception |
|---|---|---|---|---|---|---|---|
| 20 | 16 | 8 | 8 | 7 | 10 | 13 | 22 |
| 30 | 25 | 13 | 12 | 11 | 15 | 20 | 33 |
| 40 | 33 | 17 | 16 | 14 | 21 | 26 | 44 |
| 50 | 41 | 21 | 20 | 18 | 26 | 33 | 55 |
| 60 | 50 | 26 | 25 | 22 | 31 | 40 | 66 |
| 100 | 83 | 43 | 41 | 37 | 52 | 66 | 111 |
How it's calculated: room size ÷ median m² per guest (theatre 1.2, classroom 2.3, boardroom 2.4, U-shape 2.7, cabaret 1.9, banquet 1.5, standing reception 0.9), rounded down. A boardroom or U-shape table doesn't keep growing with the room: the largest in the 33 rooms seat 68 (boardroom) and 86 (U-shape).
What this means for you: to compare venues, ask for the capacity in your layout, not the headline number. The same 40 m² holds 33 people in rows, 21 in cabaret and 14 around a U-shape.
How big is a 20 person meeting room?
At the medians above, 20 people need about 24 m² in theatre rows, 38 m² in cabaret, 46 m² in classroom rows, 48 m² around a boardroom table and 54 m² in a U-shape.
The real rooms agree. Five of the 33 rooms seat 20 to 25 people boardroom-style; they measure 36 m² to 89 m², with a median of 47.8 m². Woburn House's Foster and Bloomsbury rooms (36 m² each) seat 20 boardroom-style or 30 theatre-style; Church House's Westminster Room (47 m²) seats 20 boardroom-style or 40 theatre-style.
What this means for you: for a 20-person board meeting or workshop at one table, look for about 45–50 m², or a venue whose page lists 20 or more seats at tables.
What are the different types of conference room layouts?
- Theatre: "rows of chairs facing the front of the room, with no tables" (venues.london). It fits the most seated guests.
- Classroom: "rows of tables with chairs, all facing the front" (venues.london), for note-taking and laptops.
- Boardroom: "a single long table (rectangular or oval) with chairs around all sides" (venues.london).
- U-shape: "tables arranged in a U formation with chairs around the outside" (venues.london). A hollow square closes the fourth side (Cornell University).
- Cabaret: round tables with guests on "only one side — the half facing the stage", typically 5 to 8 per table (venues.london). Church House Westminster bases its cabaret figures on tables of 8.
- Banquet: round tables with guests all around, "typically 8 to 12 per table" (venues.london). Cornell's planners calculate banquet seating on 5-foot round tables for eight.
- Standing reception: no formal seating; guests stand and mingle (venues.london).
Published rules of thumb sit close to the 33 rooms for some layouts and further for others:
| Layout | 33 rooms, median (m²) | 33 rooms, middle half (m²) | venues.london (m²) |
|---|---|---|---|
| Theatre | 1.2 | 1.0–1.4 | 0.75–1 |
| Classroom | 2.3 | 1.9–2.6 | 1.4–1.7 |
| Boardroom | 2.4 | 2.0–3.5 | 2.8–3.7 |
| U-shape | 2.7 | 2.0–3.5 | 3.5–4.5 |
| Cabaret | 1.9 | 1.6–2.2 | 1.5–2.2 |
| Banquet | 1.5 | 1.3–1.7 | 1.2–1.5 |
| Standing reception | 0.9 | 0.9–1.2 | 0.5–0.75 |
venues.london's quick-reference table. The same guide's text gives different figures for four layouts: 3.2–3.7 m² for a U-shape, about 1.5 m² for cabaret, 1.2–1.4 m² for banquet and 0.5–1 m² for standing.
What this means for you: the conference rooms give theatre, classroom and standing guests more space than the rule of thumb, and boardroom and U-shape guests less. Use the venue's own figure for your layout when you have it.

What is theatre style seating?
Theatre style is rows of chairs facing a stage or screen, with no tables. It needed a median 1.2 m² per guest in the 33 rooms, and it gives the highest seated number for a room. On Woolly Mammoth, the seated capacity shown on each venue page is the theatre-style figure.
Fire safety guidance for small and medium places of assembly in England and Wales (up to 300 people) sets out how rows should be laid out:
- no seat more than seven seats away from a gangway;
- gangways at least 1.05 m wide;
- fixed seats with a clear space of at least 305 mm between the back of one seat and the front of the seat behind;
- temporary seating secured in lengths of not fewer than 4 seats and not more than 12, each length fixed to the floor.
What is conference style seating?
Conference style is another name for the boardroom layout: everyone sits around one central table. Cornell University's event scheduling office lists them together under "Conference and Boardroom": a floor plan with "all attendees sitting around a closed table environment". In the 33 rooms it needed a median 2.4 m² per guest and held half as many people as theatre rows.
How to arrange a meeting room?
- Pick the layout from the activity: venues.london matches theatre to presentations and keynote speeches, classroom to sessions where attendees take notes or use laptops, boardroom to groups where discussion is the focus, U-shape to workshops and training, and cabaret to conferences with dinner.
- Check the room's size: headcount × space per guest (table above).
- Take off space for what isn't seating: venues.london allows 15–25 m² for a stage or presentation area, 5–15 m² for AV tables and 8–15 m² for registration.
- Keep the gangways and exits clear: the rules for rows are listed above. The same guidance expects more than one escape route from any room or storey where 60 people or more can be, a figure it says can vary with the risk.
- Leave a margin: venues.london advises booking 10–20% above your guest count, because some venues quote absolute maximums.
This is a summary of published guidance. The government guide "does not set prescriptive standards", and the venue's own maximum for each layout applies.
What's the difference between a conference room and a meeting room?
In the dictionary, size and formality. The Cambridge Dictionary defines a conference room as "a large room in a hotel or an office building that is usually used for formal business meetings", and a meeting room as "a room that is used for meetings". For fire safety, Approved Document B puts both in the same category, with the same floor space factor of 1.0 m² per person.
How many people fit in Woolly Mammoth's venues, by layout?
Each Woolly Mammoth venue page shows two seated figures: seated (theatre style) and with tables (a workshop at tables or a seated dinner). Across our 65 venues on 2 November 2026, the median venue seats 20 theatre-style and 10 at tables. Tables halve the headcount, as in the conference rooms above. 41 venues seat 20 or more theatre-style, and 24 seat 20 or more at tables.
| Seated (theatre style) | Venues | Median seated | Median with tables | With tables as a share of seated (median) |
|---|---|---|---|---|
| Up to 19 | 24 | 15 | 8 | 50% |
| 20 to 39 | 23 | 24 | 12 | 57% |
| 40 to 79 | 8 | 57.5 | 26 | 52% |
| 80 or more | 10 | 110 | 50 | 39% |
| All venues | 65 | 20 | 10 | 50% |
Two examples: The Shoreditch Cabin seats 60 theatre-style and 24 at tables, and lists a projector with a screen; London Bridge Penthouse seats 60 theatre-style and 20 at tables, and lists a large TV screen. Every Woolly Mammoth venue has presentation equipment and a breakout area. There is no booking fee; the rate on each venue page is a starting price, plus VAT, that can vary with the date and the type of event.
What this means for you: for a workshop at tables, filter on the "with tables" figure, not the seated one. Browse meeting rooms in London, workshop venues or conference venues.
The 33 rooms behind these figures
Every room at the three venues whose page gives a floor area (or length and width) and at least one layout capacity, on 2 November 2026. Rooms without a published size were left out: the UCEA Boardroom, the Woburn Foyer and the Sakura Café at Woburn House. Filter by venue or sort any column. Each room's page, linked, also gives its classroom, U-shape, dinner and reception figures where it has them.
Church House Westminster |
15 |
– |
8 |
– |
|
Church House Westminster |
19 |
– |
6 |
– |
|
Church House Westminster |
22 |
– |
6 |
– |
|
Woburn House |
24.6 |
15 |
12 |
– |
|
Church House Westminster |
25 |
20 |
12 |
– |
|
Church House Westminster |
25 |
20 |
12 |
16 |
|
Mary Ward House |
26.5 |
20 |
10 |
16 |
|
Church House Westminster |
30.5 |
25 |
16 |
16 |
|
Church House Westminster |
30.5 |
25 |
15 |
16 |
|
Mary Ward House |
33.2 |
26 |
15 |
20 |
|
Woburn House |
36 |
30 |
20 |
16 |
|
Woburn House |
39.4 |
29 |
18 |
18 |
|
Church House Westminster |
47 |
40 |
20 |
24 |
|
Church House Westminster |
47.8 |
45 |
25 |
24 |
|
Church House Westminster |
48 |
45 |
30 |
24 |
|
Mary Ward House |
49 |
50 |
30 |
40 |
|
Mary Ward House |
50.7 |
36 |
15 |
28 |
|
Mary Ward House |
58.6 |
50 |
18 |
40 |
|
Mary Ward House |
72.5 |
100 |
42 |
70 |
|
Woburn House |
74.3 |
50 |
32 |
40 |
|
Mary Ward House |
84 |
54 |
24 |
50 |
|
Church House Westminster |
85 |
100 |
40 |
48 |
|
Mary Ward House |
85.1 |
72 |
30 |
50 |
|
Mary Ward House |
89 |
42 |
20 |
40 |
|
Church House Westminster |
132 |
120 |
40 |
56 |
|
Woburn House |
148.5 |
100 |
40 |
72 |
|
Church House Westminster |
161 |
60 |
30 |
48 |
|
Mary Ward House |
174.7 |
237 |
50 |
150 |
|
Woburn House |
216 |
180 |
48 |
150 |
|
Mary Ward House |
216.9 |
350 |
68 |
220 |
|
Church House Westminster |
228 |
180 |
– |
96 |
|
Church House Westminster |
228 |
230 |
55 |
104 |
|
Church House Westminster |
519 |
600 |
– |
208 |
Frequently asked questions
What makes a good meeting room?
By the figures in this guide: enough floor space for your layout (a median 2.4 m² per guest around a boardroom table, 1.2 m² in theatre rows), clear gangways, more than one escape route once 60 people or more can be in the room, and the equipment your agenda needs.
How many people fit in a 40 m² room?
At the median space per guest of the 33 rooms: 33 theatre-style, 26 at a seated dinner, 21 in cabaret, 17 in classroom rows, 16 around a boardroom table and 14 around a U-shape.
What's the difference between cabaret and banquet seating?
Both use round tables. Banquet seats guests all the way round, typically 8 to 12 per table; cabaret leaves the side facing the stage open, typically 5 to 8 per table (venues.london). In the 33 rooms, cabaret needed a median 1.9 m² per guest and banquet 1.5 m².
How much space does a standing reception need?
Government fire guidance estimates 0.3 to 0.5 m² per person for areas without seats, to work out the maximum number of people. The 33 conference rooms publish reception capacities at a median 0.9 m² per guest.
Planning the budget too? See what a meeting room costs to hire in London.
Sources
- HM Government, Fire safety risk assessment: small and medium places of assembly, updated 28 August 2024
- HM Government, Approved Document B: Fire safety, Volume 2 (buildings other than dwellings), 2019 edition with amendments, Table D1, accessed 2 November 2026
- Church House Westminster, room pages (16 rooms linked in the table), accessed 2 November 2026
- Mary Ward House, room pages (11 rooms linked in the table), accessed 2 November 2026
- Woburn House Conference Centre, room pages (6 rooms linked in the table), accessed 2 November 2026
- venues.london, Event venue layouts explained, 26 February 2026
- Cornell University Event Scheduling, Room setup diagrams and reference information, accessed 2 November 2026
- Cambridge Dictionary, conference room and meeting room, accessed 2 November 2026
- Woolly Mammoth, public venue listings (65 venues), 2 November 2026
Find a room for your layout
Tell us your headcount and layout, and we'll send a shortlist of meeting rooms in London that fit, with the seated and with-tables figures on every venue page.
Latest Posts
What is dry hire, and how does it compare with a m...
A dry hire is renting only the space, with your own caterer...
How many canapés per person? Quantities and cost f...
Plan 4–6 canapés per guest for a one-hour reception, about 7...
Work Christmas party ideas in London: what does ea...
A work Christmas party in London costs about £30 to £179 per...

Key Questions to Ask When Choosing a Venue for a P...
Choosing the right venue is one of the most important decisi...

The Best Corporate Party Theme Ideas to Inspire Yo...
The Best Corporate Party Theme IdeasA strong theme can trans...
What Are the Benefits of Using a Private Party Ven...
Choosing the right venue is one of the most influential deci...

What Are the Key Features of a Private Event?
Private events are designed to feel personal, exclusive, and...
The Pros and Cons of Hosting Free Events: A Comple...
Free events are a popular strategy used by brands, communiti...

What Are the Essential Requirements of an Event Ve...
Choosing the right venue is one of the most influential deci...
How Much Does It Cost to Hire a Venue Finder in Lo...
Most London venue finders are free for the client: the venue...

What Is Corporate Events Management? A Complete Gu...
Corporate events management is the structured process of pla...
Meeting room layouts: how much space does each one...
A meeting room layout needs a median 1.2 m² per guest for th...
How to Plan a Corporate Party in London
Organising a corporate party may look simple at first glance...
How Far in Advance Should You Book a Meeting Room?
Booking a meeting room seems simple, but timing can make all...
How Much Does a Caterer in London Cost Per Person...
Corporate catering in London costs about £10 to £180 per per...
How Much Does It Cost to Hire a Meeting Room in Lo...
A meeting room in London typically costs £35–£150 per hour f...

How To Market An Event Venue Or Space
Success in venue hire isn’t just about filling the calendar...
How To Turn Your Property Into An Event Venue
Turning a private property into a successful event space tak...
Top Advice to Welcome Guests Into Your Property
Whether you’re hosting a client meeting, a creative workshop...
Why Hire a Venue for Your Next Business Event?
Business events shape how clients, colleagues, and partners...

Why Entertainment Matters at Business Events
Business events are about more than presentations and cateri...


